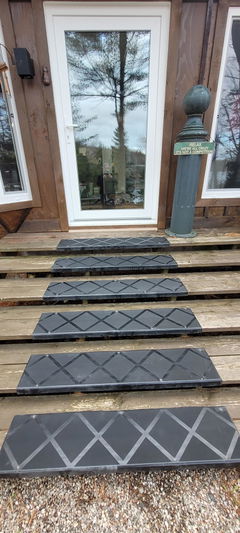
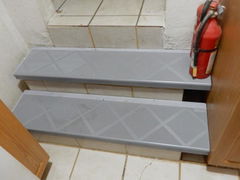
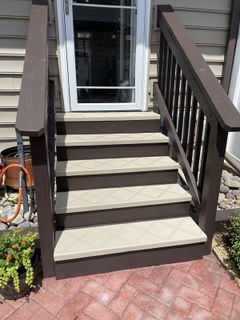
Photoluminescent Resilient Flooring Stair Nosings
Ecoglo® Photoluminescent Resilient Flooring Stair Nosings are engineered to install flush with resilient flooring, vinyl flooring and other thin floor finishes while providing high-visibility photoluminescent step-edge marking and durable anti-slip protection. Designed for commercial, institutional, government and large-scale construction projects throughout the United States and Canada.
Resilient Flooring Stair Nosings Designed for Life-Safety Projects
Stair nosings used in commercial and institutional buildings must do more than create a finished edge. On specification-driven projects, they can form an important part of the flooring, stair-safety and emergency egress strategy.
Ecoglo® Photoluminescent Resilient Flooring Stair Nosings are specifically engineered for stairs finished with resilient flooring or other thin flooring materials. The aluminum profile allows the nosing to integrate with the floor finish while the contrasting photoluminescent and slip-resistant inserts provide clear visual definition of the leading edge of each stair.
During normal lighting conditions, the contrast between the photoluminescent material and non-slip insert helps identify the stair edge. When lighting levels fall, the stored energy in the photoluminescent material provides visible luminous step-edge marking without requiring an electrical connection to the stair nosing itself.
Flush Flooring Integration
Designed to integrate with resilient flooring, vinyl flooring and other thin floor finishes for a clean architectural transition at the stair edge.
Photoluminescent Visibility
Provides a highly visible stair edge during normal conditions and a luminous step-edge reference when normal illumination is reduced.
Integrated Anti-Slip Protection
Hard-wearing silicon carbide non-slip material is integrated with the stair nosing to provide durable traction at the leading edge of the step.
Which Ecoglo® Resilient Flooring Stair Nosing Should You Specify?
The Ecoglo® resilient flooring range includes RF7B and RF7C profiles with E30 and E40 luminous configurations. Selecting the correct profile during design and submittals can help avoid field modifications, incorrect product installation and unnecessary project delays.
| Ecoglo® Series | Profile | Photoluminescent Configuration | Installation | Typical Selection Consideration |
|---|---|---|---|---|
| RF7B-E30 | 90-degree resilient-flooring profile | E30 photoluminescent and non-slip configuration | Designed for flush installation with resilient flooring using adhesive and mechanical fasteners | Resilient or thin-floor stair assemblies requiring luminous step-edge visibility with an approximately square stair-edge profile |
| RF7B-E40 | 90-degree profile | 5 photoluminescent strips plus non-slip material across an approximately 2.19-inch surface | Flush installation with resilient flooring using adhesive and mechanical fasteners | Applications requiring the RF7B profile with greater photoluminescent area |
| RF7C-E30 | 85-degree profile | 3 photoluminescent strips plus integrated non-slip material | Flush installation with resilient flooring using adhesive and mechanical fasteners | Stairs where the 85-degree profile provides the appropriate step-edge fit |
| RF7C-E40 | 85-degree profile | 5 photoluminescent strips plus non-slip material in an approximately 2.19-inch × 2-inch body | Flush installation with resilient flooring using adhesive and mechanical fasteners | Applications requiring an 85-degree resilient-flooring profile with greater luminous area |
RF7B vs. RF7C Resilient Flooring Stair Nosings
90-Degree Stair-Edge Profile
RF7B resilient flooring stair nosings use a 90-degree profile designed to install at the stair edge while integrating with the resilient flooring surface.
RF7B is available in both E30 and E40 photoluminescent configurations.
85-Degree Stair-Edge Profile
RF7C resilient flooring stair nosings use an 85-degree profile, providing another profile option for projects where stair-edge geometry differs from a conventional 90-degree condition.
RF7C is also available in E30 and E40 configurations.
Technical Information for Contractors, Architects & Specifiers
Clearly documented product information can make submittal review, procurement, installation and final inspection more efficient on large-scale construction projects.
Standard Lengths
Standard RF7 resilient flooring nosings are available in 8-foot and 10-foot lengths.
Cut-to-Length Options
Products can also be supplied in cut-to-length sizes with a published tolerance of approximately ±1/8 inch.
Profile Weight
Published RF7B and RF7C product information identifies a weight of approximately 0.586 lb/ft.
Mechanical Fastening
Profiles are supplied with pre-drilled countersunk holes, stainless-steel fasteners and concrete nylon anchors.
Fastener Locations
Standard pre-drilled-hole placement is approximately 2 inches from each end and approximately 12 inches apart.
Insert Installation
Inserts are supplied unattached and are installed over the mechanical fasteners with polyurethane adhesive supplied for the system.
Architectural Aluminum Finish Options
Ecoglo® resilient flooring stair nosings are manufactured from anodized aluminum to provide a durable, corrosion-resistant architectural finish suitable for demanding commercial environments.
- Clear anodized aluminum is the standard published finish
- Black anodized finish is available
- Light Bronze anodized finish is available
- Dark Bronze anodized finish is available
- Black, gray and yellow insert options are available within the resilient flooring nosing range
Additional anodized finishes may carry an additional cost. Verify current availability, finish selection and lead time during project submittals.
Engineered for High-Traffic Commercial & Institutional Stairways
Ecoglo® resilient flooring stair nosings combine anodized aluminum, protected photoluminescent strips and hard-wearing silicon carbide anti-slip material to create a stair-edge system intended for demanding pedestrian environments.
- Photoluminescent strips incorporate protective ridges to help protect against abrasive wear
- Silicon carbide non-slip material is integrally bonded to the aluminum substrate
- Anodized aluminum helps resist corrosion and abrasive wear
- Products are designed for easy routine cleaning
- Ecoglo® reports accelerated UV and weathering testing for indoor and outdoor applications
- Photoluminescent material uses ambient illumination rather than an electrical connection at the stair nosing
- Products are identified by the manufacturer as non-toxic, non-radioactive and recyclable
How Ecoglo® Can Help Reduce Inspection, Submittal & Project Close-Out Delays
On a large commercial or government construction project, an unresolved stair-safety detail can create costs far beyond the price of the stair nosing itself.
Incorrect profiles, missing documentation, substitutions that were not approved or installations that differ from the approved detail can lead to RFIs, rejected submittals, punch-list deficiencies, rework and delayed project close-out.
Ecoglo® can help create a clearer path from specification → submittal → procurement → installation → inspection by giving contractors and design teams an identifiable manufactured system supported by technical documentation.
1 Select RF7B or RF7C Before Material Is Ordered
Confirm whether the project requires the RF7B 90-degree profile or RF7C 85-degree profile against the actual stair geometry and architectural detail.
2 Identify the Exact E30 or E40 Configuration
Clearly identify the selected photoluminescent configuration in the product submittal, purchase order, shop drawing and installation documentation.
3 Submit Manufacturer Documentation Early
Provide applicable product data sheets, architectural details, specifications, installation instructions and relevant compliance documentation before installation begins.
4 Coordinate Luminous Egress Requirements
Determine whether luminous step-edge or egress-path marking requirements apply during design and submittals rather than waiting until final inspection.
5 Install to the Approved Detail
Verify profile orientation, fastener installation, insert placement, stair-edge position and consistency throughout the stair enclosure against the approved project documents and current manufacturer instructions.
6 Keep Documentation Available for Inspection
Maintain the approved manufacturer, series, model, technical documentation and compliance information so the installed system can be readily identified during project review and close-out.
Ecoglo® Resilient Stair Nosing Inspection-Readiness Checklist
- Resilient or vinyl flooring condition confirmed
- Stair-edge geometry verified
- RF7B 90-degree or RF7C 85-degree profile confirmed
- E30 or E40 configuration confirmed
- Exact manufacturer and model identified on the submittal
- Product data sheet reviewed
- Architectural or CAD detail reviewed
- Applicable specifications reviewed
- Compliance documentation reviewed where required
- Installation method confirmed before field installation
- Fasteners and adhesive installed as specified
- Step-edge markings installed consistently throughout the enclosure
- Locally adopted building and fire codes reviewed
- AHJ requirements addressed before final inspection
Ecoglo® can help contractors and design teams reduce avoidable inspection and submittal delays by providing a clearly identified manufactured system supported by product data, installation information, specifications and other technical resources. Early product selection and documentation can make it easier for the architect, consultant, general contractor and inspector to verify what was specified and what was installed. Final code acceptance and inspection approval are always determined by the applicable project requirements and Authority Having Jurisdiction.
Photoluminescent Stair Nosings & U.S. Luminous Egress Requirements
For U.S. construction projects, the architect, fire-protection consultant, life-safety consultant and contractor should identify the building code edition adopted by the applicable jurisdiction and determine whether luminous egress path marking requirements apply.
Ecoglo® identifies its photoluminescent egress products as UL 1994 certified. Contractors and specifiers should verify the documentation applicable to the exact model being submitted and confirm that the proposed installation complies with the locally adopted code.
Photoluminescent Resilient Flooring Stair Nosings for Canadian Projects
Ecoglo® resilient flooring stair nosings are also suitable for consideration on Canadian commercial, institutional and government construction projects.
Canadian requirements can vary according to province or territory, municipality, building use, contract documents and project-specific specifications. Architects and contractors should therefore confirm the exact requirements applicable to the project before product selection and installation.
For Canadian Architects & Specifiers
- Identify RF7B or RF7C profile
- Specify E30 or E40 configuration
- Coordinate resilient flooring details
- Confirm stair-edge geometry
- Review applicable building and fire requirements
- Include required product documentation in the specification
For General & Government Contractors
- Confirm tender requirements
- Review approved-product requirements
- Submit technical documents before purchasing
- Coordinate stair quantities and lengths
- Plan cut-to-length requirements early
- Keep approved product documentation available for inspection
Built for Government, Commercial & Large-Scale Construction
Ecoglo® Photoluminescent Resilient Flooring Stair Nosings are especially relevant where stairs experience significant pedestrian traffic and where architects, consultants, general contractors and owners require a repeatable, specification-driven stair-edge solution.
- Federal government buildings
- State facilities
- Provincial facilities
- Municipal buildings
- Government offices
- Courthouses
- Public safety facilities
- Military and government facilities
- Airports
- Transit stations
- Rail facilities
- Hospitals
- Healthcare facilities
- Universities
- Colleges
- Schools
- High-rise buildings
- Office towers
- Hotels
- Stadiums
- Arenas
- Convention centers
- Parking structures
- Corporate campuses
- Institutional buildings
- Major commercial developments
- Public infrastructure projects
Why Large Contractors Should Resolve Stair Nosings During Submittals
A profile error affecting one staircase may be inconvenient. A profile error repeated across hundreds or thousands of stair edges can become a significant procurement, scheduling and rework problem.
Selecting the resilient flooring stair nosing during design and submittals allows the project team to coordinate the stair geometry, flooring system, architectural finish, luminous marking requirement and installation method before large quantities are fabricated or shipped.
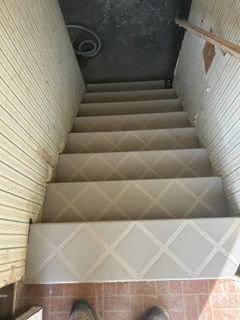
- Defined RF7B and RF7C profile options
- Defined E30 and E40 luminous configurations
- Standard 8-foot and 10-foot lengths
- Cut-to-length availability
- Pre-drilled mechanical fastening locations
- Replaceable insert construction
- Manufacturer technical documentation
- CAD details available for project coordination
- Repeatable installation across multi-stair projects
Architect & Specification Support
Architects and specification consultants should identify the resilient flooring stair-edge system during design development rather than leaving the final nosing selection unresolved until flooring installation.
Manufacturer: Ecoglo®
Product Type: Photoluminescent resilient flooring stair nosing with replaceable photoluminescent and silicon carbide non-slip insert.
Series: RF7B Series or RF7C Series as required by stair-edge geometry.
Profile: RF7B 90-degree profile or RF7C 85-degree profile as indicated on approved architectural details.
Photoluminescent Configuration: E30 or E40 as required by the project documents.
Material: Anodized aluminum stair-nosing extrusion with photoluminescent material and integrated silicon carbide non-slip material.
Installation: Install flush with resilient flooring using adhesive and mechanical fasteners in accordance with current manufacturer instructions and approved project documents.
Submittals: Submit applicable product data, installation documentation, architectural details, finish selection and required compliance documentation.
Specifier Note: Suggested specification language must be reviewed and edited by the architect or specification consultant to suit the particular project, code edition and jurisdiction.
Commercial Project & Contractor Procurement Support
For large-volume resilient-flooring stair projects, procurement planning should begin before flooring installation. Early review helps establish product series, finish, insert selection, standard versus cut lengths and documentation requirements before the project reaches the field.
Specification Review
Review the specified Ecoglo® series, stair condition and required documentation before ordering.
Quantity Planning
Coordinate floor-by-floor and staircase-by-staircase quantities for larger commercial and government projects.
Length Optimization
Plan 8-foot, 10-foot and cut-to-length material requirements to reduce unnecessary field cutting and material waste.
Model Verification
Confirm RF7B versus RF7C and E30 versus E40 before releasing purchase orders.
Documentation
Organize product data, installation information and other required technical documentation for the submittal package.
Inspection Readiness
Maintain a traceable connection between the approved product, delivered material and final installation.
Technical Authority & Compliance References
For specification, code review and final approval, construction teams should rely on current manufacturer documentation and authoritative building-code sources.
- Ecoglo® Photoluminescent Resilient Flooring Stair Nosing product data
- Ecoglo® RF7B-E30 technical data
- Ecoglo® RF7B-E40 technical data
- Ecoglo® RF7C-E30 technical data
- Ecoglo® RF7C-E40 technical data
- Ecoglo® CAD and specification documentation
- International Building Code — luminous egress path marking provisions where applicable
- UL 1994 — Luminous Egress Path Marking Systems
- ASTM E2072 where applicable
- Locally adopted U.S. building and fire codes
- Applicable Canadian provincial or territorial requirements
- Project architectural drawings and specifications
- Authority Having Jurisdiction requirements
Frequently Asked Questions About Photoluminescent Resilient Flooring Stair Nosings
What is a photoluminescent resilient flooring stair nosing?
A photoluminescent resilient flooring stair nosing is an architectural stair-edge profile designed to integrate with resilient, vinyl or other thin flooring while combining luminous step-edge marking with slip-resistant protection. Ecoglo® manufactures resilient flooring models in its RF7B and RF7C Series.
Which Ecoglo® stair nosing is designed for resilient flooring?
Ecoglo® resilient flooring stair nosing models include RF7B-E30, RF7B-E40, RF7C-E30 and RF7C-E40. The appropriate model depends on stair-edge geometry, required luminous configuration and project specification.
What is the difference between RF7B and RF7C?
RF7B uses a 90-degree profile. RF7C uses an 85-degree profile. Architects and contractors should select the profile that matches the approved stair-edge detail rather than selecting based solely on appearance.
What is the difference between Ecoglo® E30 and E40 resilient flooring nosings?
E30 and E40 identify different photoluminescent configurations. Ecoglo® publishes the RF7C-E30 with three photoluminescent strips and a non-slip strip. The RF7B-E40 and RF7C-E40 configurations use five photoluminescent strips, providing greater luminous area.
Does Ecoglo® resilient flooring stair nosing install flush with the flooring?
Yes. Ecoglo® specifically designed this series for flush installation with resilient flooring and other thin flooring materials. The exact transition should be coordinated with the approved architectural flooring and stair details.
Can Ecoglo® resilient flooring nosings be used with vinyl flooring?
The resilient-flooring range is designed for resilient, vinyl and other thin floor materials. The floor assembly and profile should be confirmed against the project detail before product selection.
What lengths are Ecoglo® RF7B and RF7C stair nosings available in?
Ecoglo® publishes standard lengths of 8 feet and 10 feet for these resilient flooring stair nosings. Cut-to-length sizes are also available with a published tolerance of approximately ±1/8 inch.
How are Ecoglo® resilient flooring stair nosings installed?
The RF7B and RF7C resilient flooring profiles are installed flush with the flooring using adhesive and mechanical fasteners. The aluminum profiles are supplied with pre-drilled countersunk holes, stainless-steel fasteners and concrete nylon anchors.
Does Ecoglo® photoluminescent stair nosing require electricity?
The photoluminescent material does not require an electrical connection at the stair nosing. It charges from suitable existing natural or artificial illumination and provides visible photoluminescence when lighting levels fall.
Is Ecoglo® resilient flooring stair nosing anti-slip?
Yes. Ecoglo® resilient flooring nosings incorporate hard-wearing silicon carbide non-slip material that is integrally bonded to the aluminum substrate, together with the photoluminescent material.
Can Ecoglo® help a project pass inspection faster?
Ecoglo® can help reduce avoidable inspection and submittal delays by giving architects and contractors a clearly identified manufactured system supported by product data, installation information, CAD details, specifications and applicable compliance documentation. Final approval remains with the Authority Having Jurisdiction and depends on the project design, code and installation.
Is Ecoglo® suitable for government construction projects?
Ecoglo® resilient flooring nosings are suitable for consideration on government, institutional and public infrastructure projects requiring durable stair-edge visibility and slip-resistant protection. Contractors should verify the specific tender, specification, approved-product and code requirements.
Can architects specify Ecoglo® RF7B and RF7C stair nosings?
Yes. Architects and specification consultants can identify the required RF7B or RF7C series, E30 or E40 configuration, finish and installation requirements in the architectural specification and product schedule.
Does the International Building Code address luminous stair-edge markings?
Yes. Section 1025 of the 2024 International Building Code addresses luminous egress path markings for specified high-rise occupancies. Section 1025.2.1 addresses markings at stair-step leading edges. Applicability depends on the building, occupancy, adopted code edition and local amendments.
What standards apply to photoluminescent egress markings?
Section 1025.4 of the 2024 International Building Code recognizes UL 1994 and ASTM E2072 for luminous egress path marking materials under the conditions stated by the code. Project teams should verify certification applicable to the exact product and jurisdiction.
When should resilient flooring stair nosings be selected on a large project?
Ideally during design development or the product-submittal stage. Early selection allows the architect, flooring contractor, general contractor and life-safety team to coordinate stair geometry, resilient flooring, nosing profiles and applicable luminous marking requirements before installation begins.
Planning a Large Commercial, Government or Institutional Stair Project?
Send your stair detail, resilient flooring specification, project specification, required quantities or product schedule for review before ordering. Early verification of the Ecoglo® RF7B/RF7C profile and E30/E40 configuration can help reduce incorrect product selection, field changes, submittal questions and avoidable inspection delays.